9 floors of office space with open floor plates of 2,321 m²
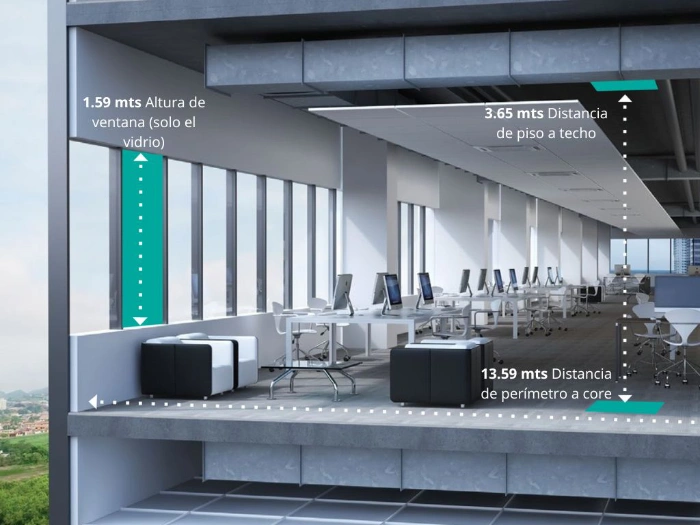
Dream Plaza offers 9 floors of Class A+ office space with 2,321 m² of column-free, leasable floor plates and 96% space efficiency. Designed by Gensler. LEED Gold Core & Shell certified.
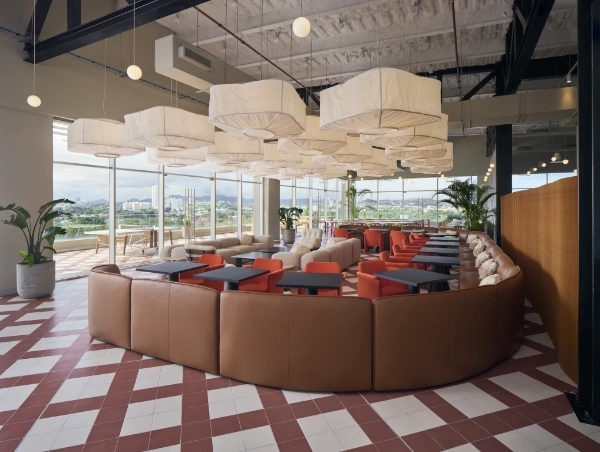
The building combines office space, 25 retail spaces, restaurants, and a convention center on the 7th floor with a capacity of up to 300 people.
Every detail has been designed to enhance productivity and corporate image:
Column-free 2,321 m² floor plates with natural light and 360° views.
LEED Gold certification, reflecting our commitment to sustainability
Direct access to restaurants, retail, and value-added services
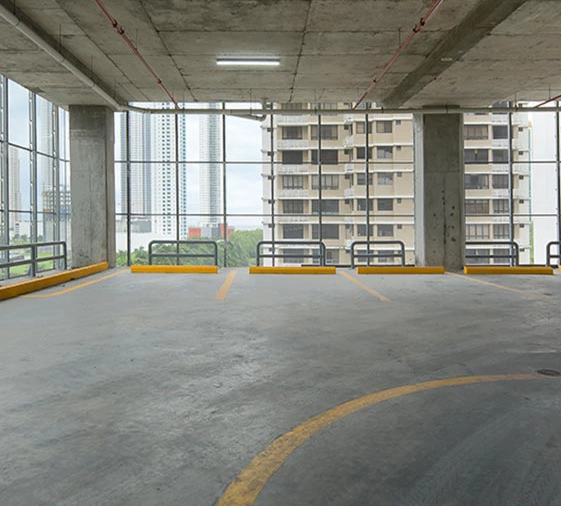
24/7 monitoring center; 1,100 parking spaces for tenants and 170 for visitors.
14 km from Tocumen International Airport, with access to the South and North Corridors.
96% space efficiency: 2,229 m² of usable space out of 2,321 m² of leasable area per typical floor.
Air Sea Worldwide Panamá
Akeland
Bancolombia (Grupo Sives)
Belcorp
Dream Properties
EF (Education First)
EY (Ernst & Young)
Ficohsa
Fueled by Workings
Invesmar
Kuehne+Nagel
Lacoste
United Nations Development Programme (UNDP)
Servier
Tecnoquímicas
VF Corporation
Workings
Workwear Outfitters
Youngone
Dream Plaza: Corporate spaces designed for success
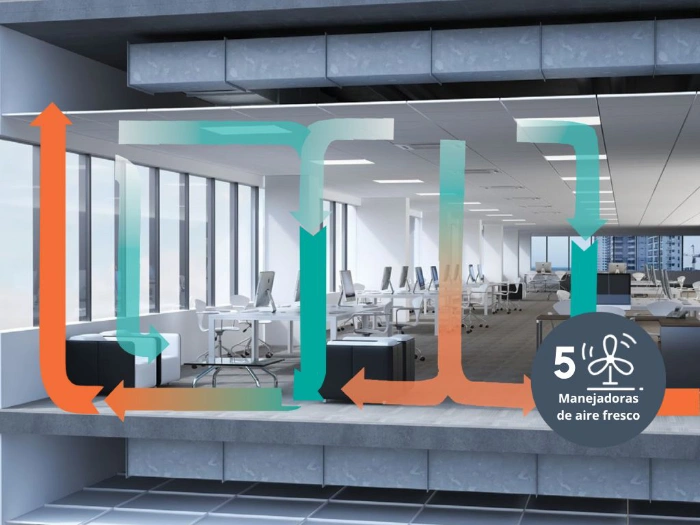
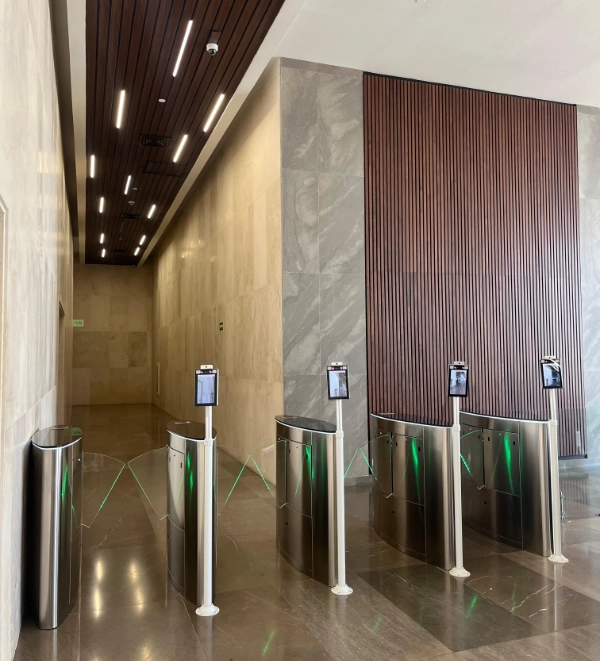
Dream Plaza offers 9 floors of Class A+ office space with highly efficient floor plans. Its column-free spaces allow for open, flexible layouts. The building features an advanced air purification system in its offices and streamlined vertical circulation with 12 elevators serving 17 floors. With biometric access control in the Sky Lobby and a design focused on maximizing well-being and productivity, Dream Plaza provides the ideal environment for international corporations and local businesses looking for more than just an office.
Dream Plaza Features
Dream Plaza Features
These views are sure to stay vibrant over time for the benefit of visitors and users of the Plaza.
Dream Plaza is a certified green building with a Gold-level LEED® Core & Shell designation. All systems — electrical, gas, water, and ventilation — comply with the latest building codes. The complex is also fully ADA-compliant, offering ample restroom facilities for both employees and clients.
Dream Plaza is located on Avenida Centenario in the heart of Costa del Este. Residential areas, corporate offices, supermarkets, restaurants, schools, hotels and the beautiful Felipe Motta Park are within walking distance.
14 km from Tocumen International Airport, with access to the South and North Corridors.
Natural Illumination & Wellness
100% LED lighting, delivering 85% energy savings compared to conventional lighting. Building façades designed to maximize natural light exposure.
Uninterrupted Power Backup
Dream Plaza is equipped with an electrical power generation system featuring 3 generators: two rated at 1,600 kVA each and one rated at 200 kVA. This system ensures operational continuity during power outages or external power fluctuations, keeping your workspace running without interruption.
Smart Access & Mobility
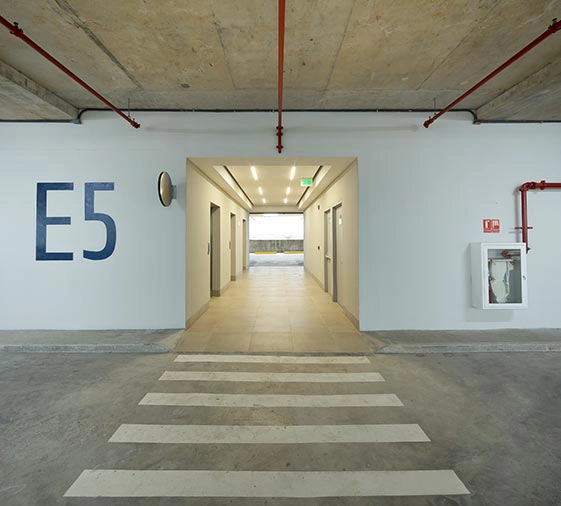
Dream Plaza’s parking facilities are designed for user convenience. With 7 m-wide drive lanes and dual ramps, traffic flows smoothly throughout the parking structure, making it easy to enter, exit, and navigate. The parking facility includes 1,100 spaces for office tenants.
2 wide ramps for entering/exiting the office parking deck.
An exclusive service road for access to the loading/unloading cargo area.
A boulevard leading to the visitor parking deck.
From the street, a pedestrian entrance
Optimized Vertical Circulation
Getting around Dream Plaza is convenient and efficient, thanks to its 12 elevators serving 17 floors: 5 connecting elevators, 5 dedicated office elevators, and 2 freight elevators. Elevator wait times are minimized with 6 connecting elevators, 5 dedicated office elevators, and 1 freight elevator. In addition, escalators connect the visitor parking platform to the complex.
Enterprise-Grade Connectivity
Fiber-optic backbone network with direct access to all telecommunications providers in the country. Wi-Fi in common areas.
Advanced Climate & Air Systems
Health and comfort are prioritized with a state-of-the-art climate control system.
We have 5 DOAS units that renew the air 6 times per hour, MERV-13 filters in common areas, and 3 chillers, with 2 operational units and 1 backup unit (N+1 redundancy).
Integrated Security & Monitoring Suite
A 24/7 integrated monitoring center on-site includes: